INTD7331 PROJECT 1 – MY OFFICE SPACE
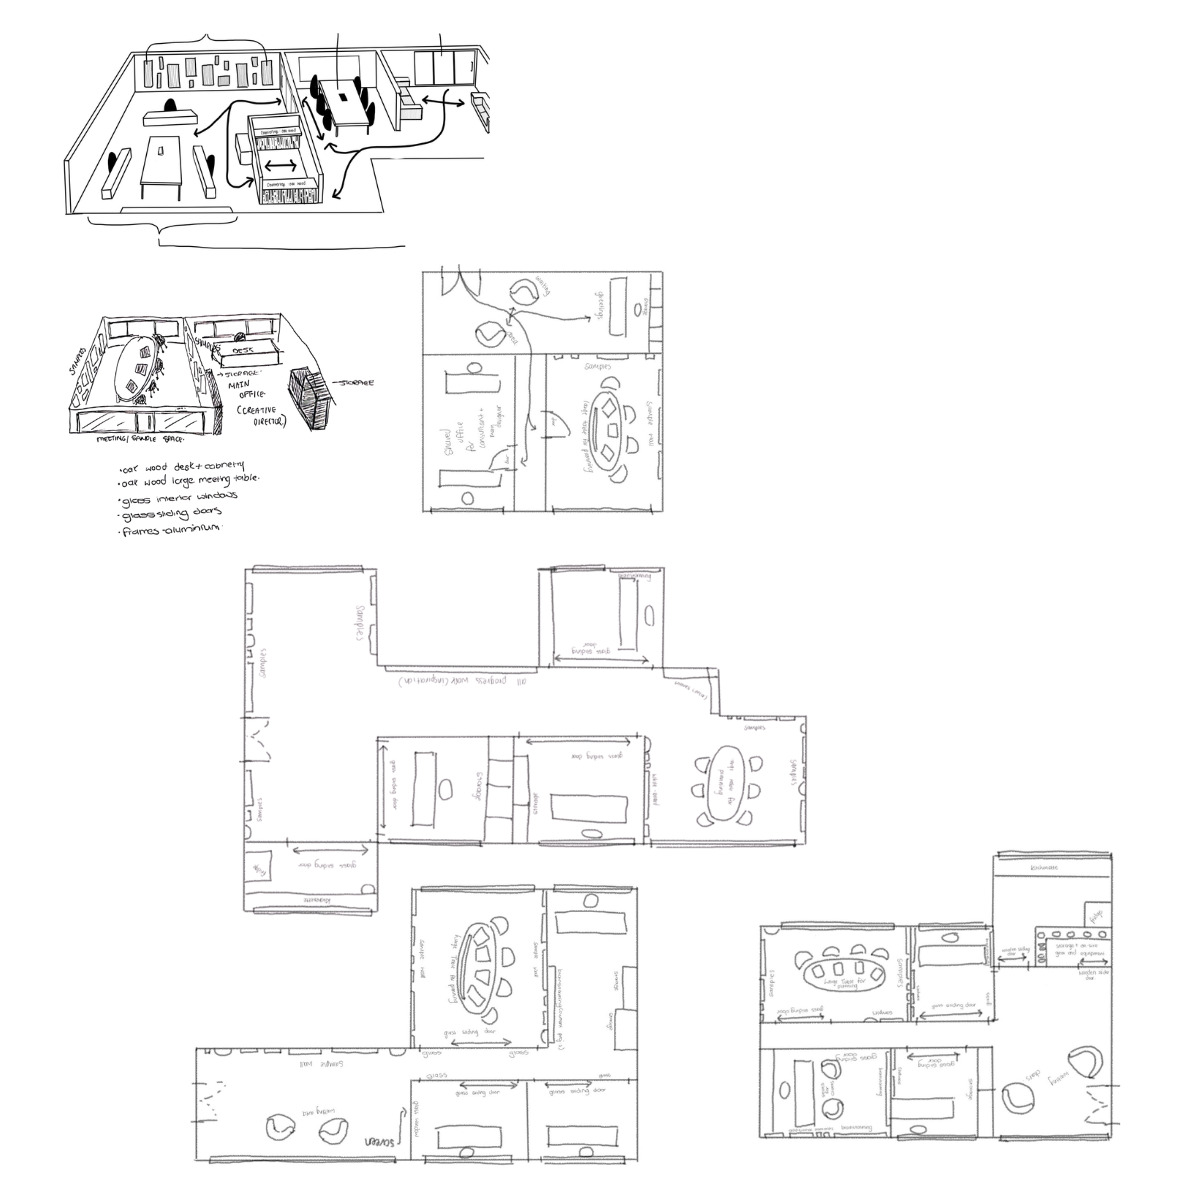
Research Role in Concept Development
Conduit Interior’s space influenced my design in the following ways:
- plenty of natural lighting
- collaborative working spaces for consultants
- kitchenette is small, but big enough to function
- use of plants to uplift the space
- during my visit, the consultants did mention that they had wish that there was another space for them to work besides their desks to just have a change in scenery from time to time there’s
- visual hierarchy in the working space (humble)
- open storage units to avoid clutter and forgetting about important things
- keep samples packed away
Eurocasa’s Interior space influenced my design in the following ways:
- their space was too dark, even though they use lots of technology and artificial lighting
- there’s a separate space for eating, working and meetings
- there’s visual hierarchy in the working space (not so humble)
- closed storage solutions
- display samples on walls
Influence of Research in Concept Development:
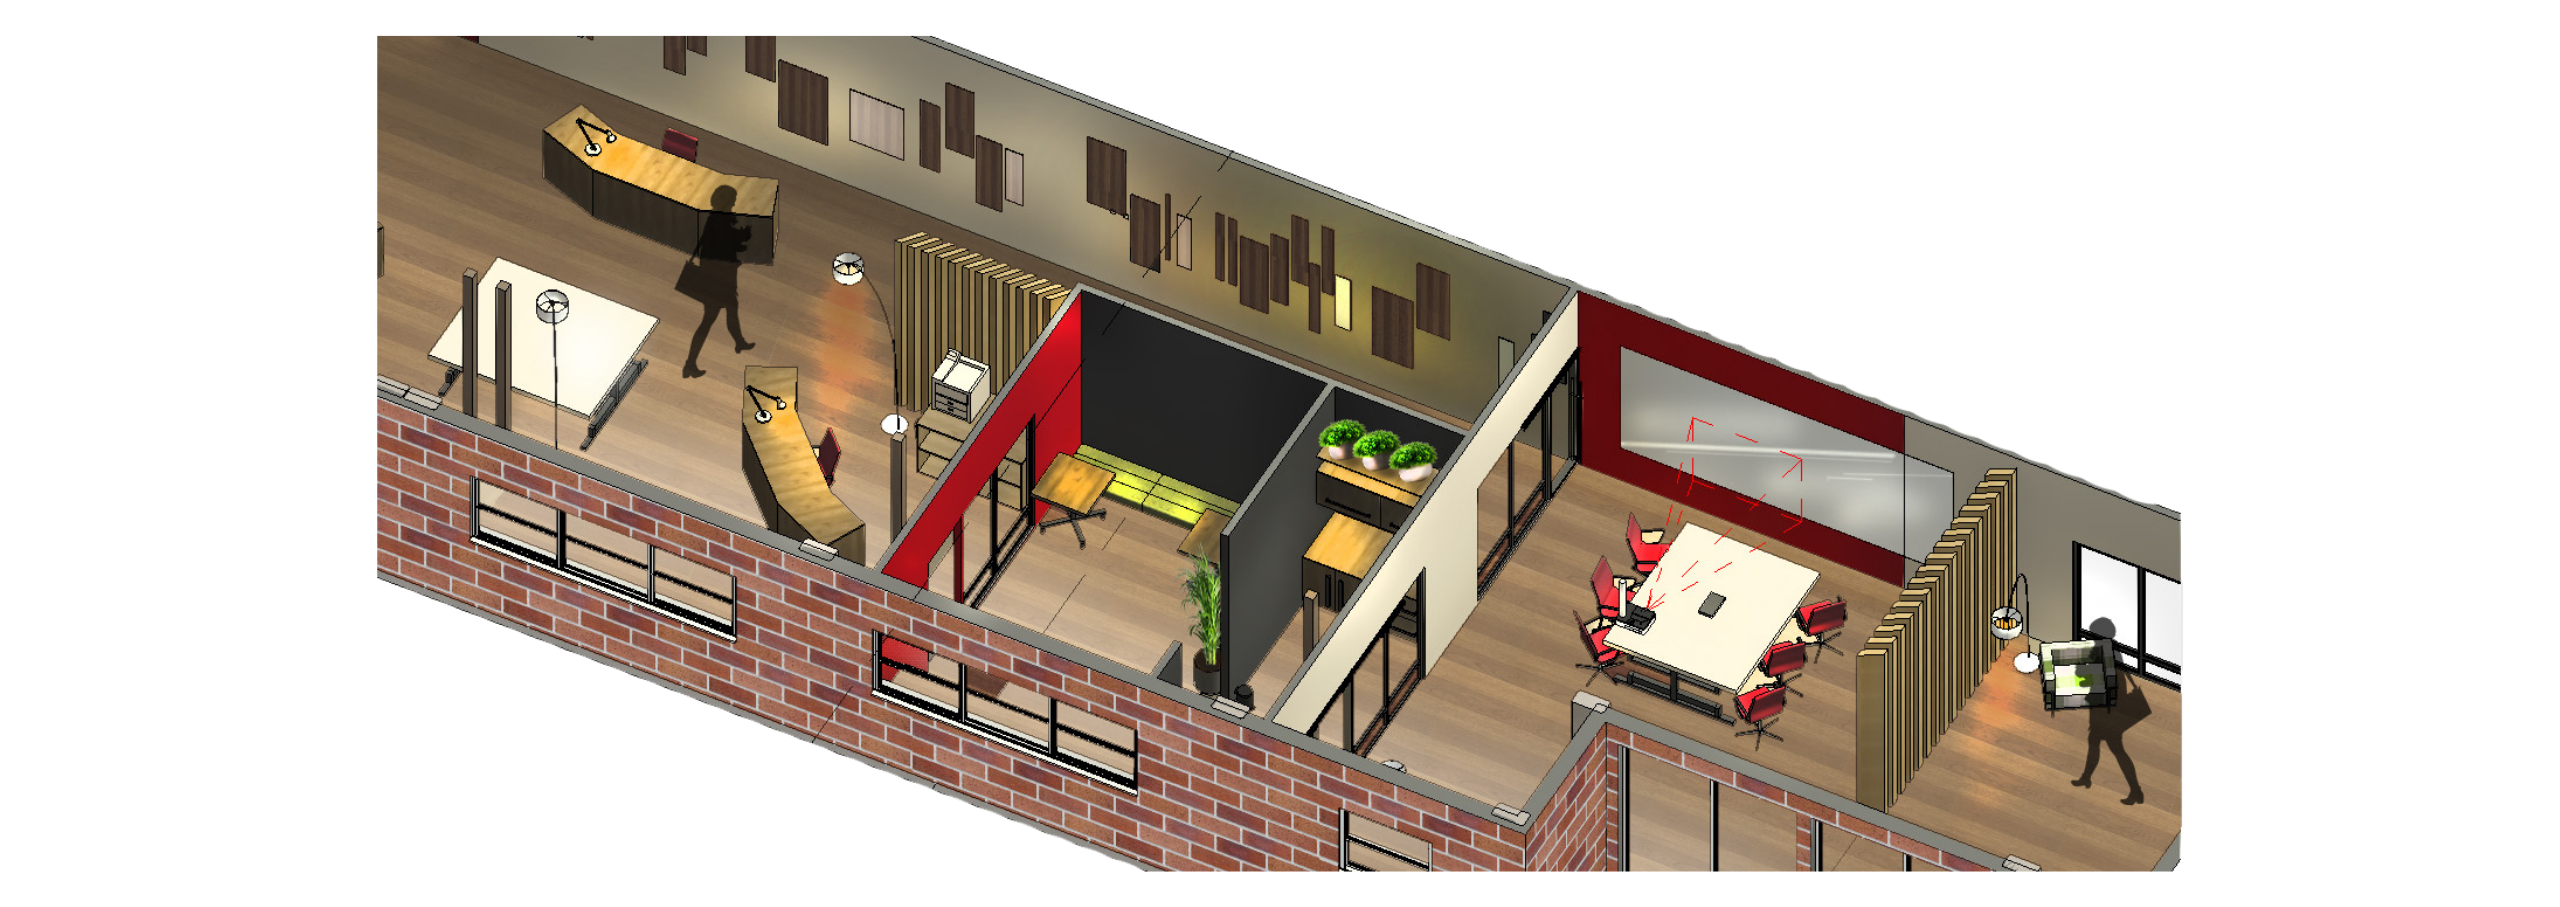
Flowing from left to right, there’s acoustic wall panels for sound absorption and a whiteboard for conceptualization. The working space includes three large consultant desks that are all the same, and are facing one another towards a group work desk. This design eliminates the harsh visual hierarchy, yet subtly tells who’s in charge. The use of acoustic partition walls help create a delicate visual separation between spaces.
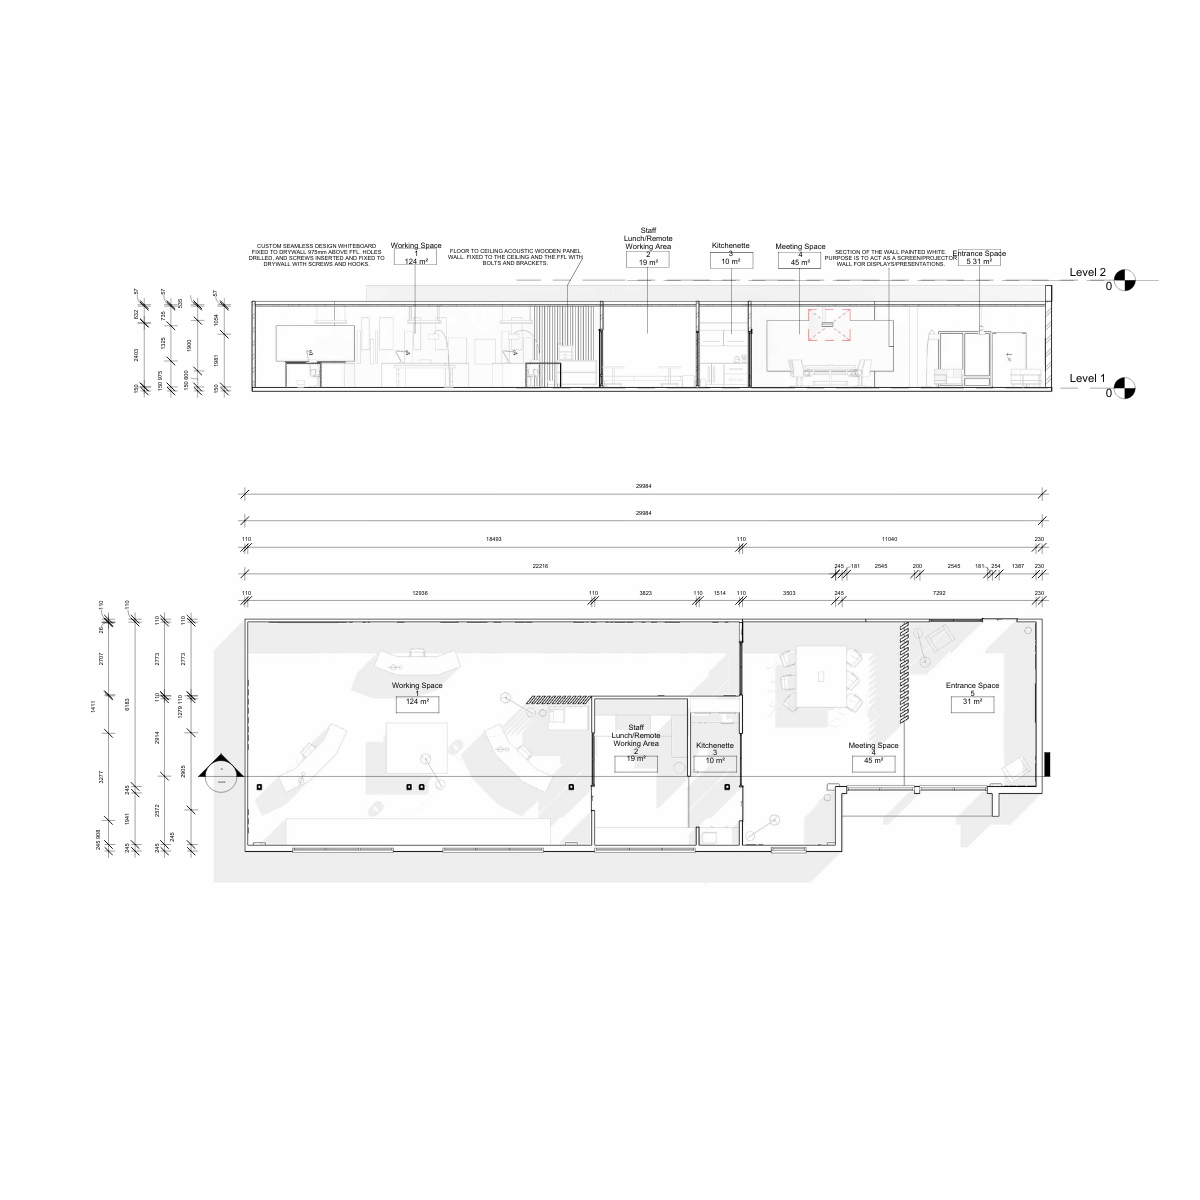
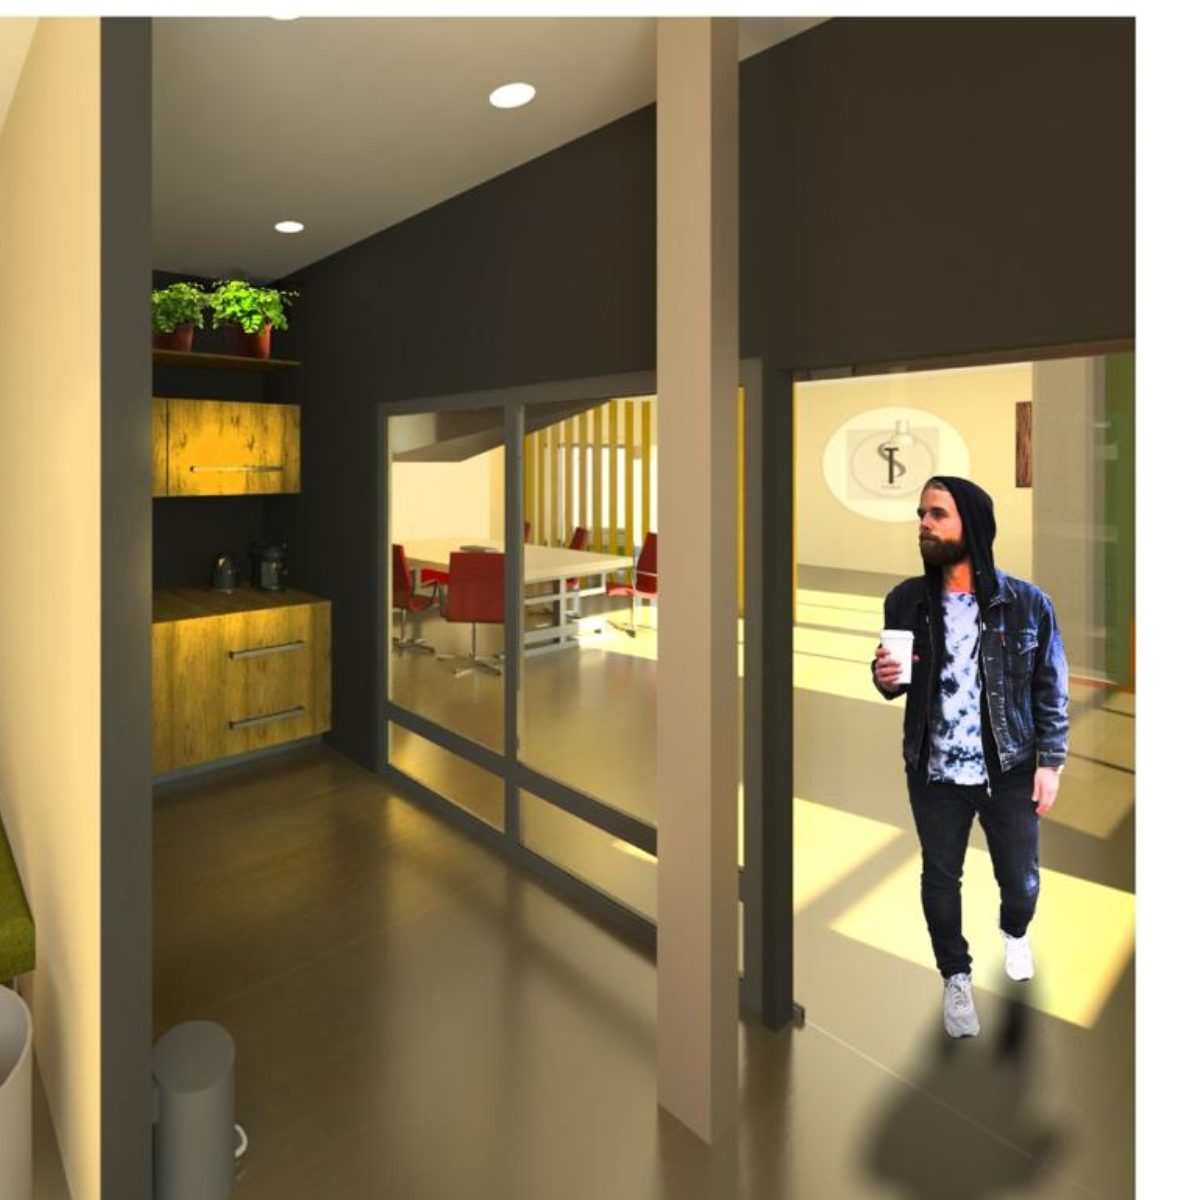
In between the working space and the meeting space are two spaces -the staff lunch/remote working space and the kitchenette. These two spaces are separated yet sharing one room, and both spaces have separate entrances/exits. This arrangement enables full accessibility for all people, and it creates a more comfortable environment for staff which can increase productivity and have a positive effect on well-being.